

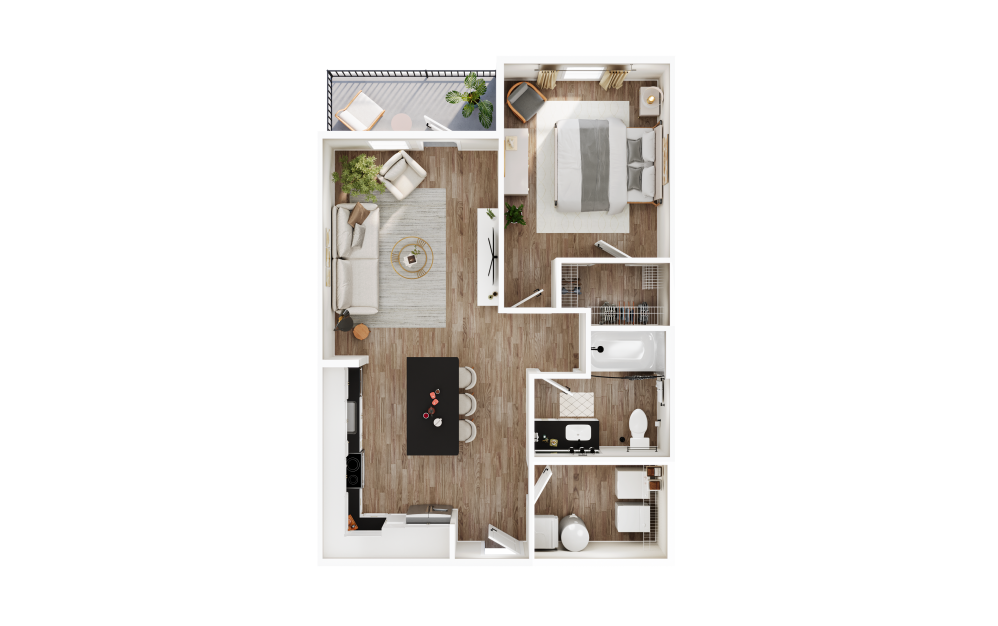
*Prices include base rent, all mandatory fees and any user-selected optional fees. Variable or usage-based fees not calculated in totals. Additional fees may apply in specific situations as detailed in the application and/or lease agreement. Some fees may not apply to apartment homes subject to an affordable program. All pricing and fees are subject to the terms of the application and/or lease.
Floor plans are an artist’s rendering and may not be to scale. The landlord makes no representation or warranty as to the actual size of a unit. All square footage and dimensions are approximate, and the actual size of any unit or space may vary in dimension. The rent is not based on actual square footage in the unit and will not be adjusted if the size of the unit differs from the square footage shown. Further, actual product and specifications may vary in dimension or detail. Not all features are available in every unit. Prices and availability are subject to change. Please see a representative for details.
Building 2
Floor 1
756 sq. ft.
$1,530 Estimated Monthly Price*
$1,425 Base Rent
Available Now
Building 5
Floor 2
756 sq. ft.
$1,525 Estimated Monthly Price*
$1,420 Base Rent
Available Now
Building 7
Floor 2
756 sq. ft.
$1,530 Estimated Monthly Price*
$1,425 Base Rent
Available Now
Building 6
Floor 1
756 sq. ft.
$1,500 Estimated Monthly Price*
$1,395 Base Rent
Available Now
Building 9
Floor 4
756 sq. ft.
$1,645 Estimated Monthly Price*
$1,540 Base Rent
Available Sep 08
Building 2
Floor 3
756 sq. ft.
$1,565 Estimated Monthly Price*
$1,460 Base Rent
Available Sep 09
Building 6
Floor 2
756 sq. ft.
$1,575 Estimated Monthly Price*
$1,470 Base Rent
Available Sep 10
Building 1
Floor 4
756 sq. ft.
$1,645 Estimated Monthly Price*
$1,540 Base Rent
Available Sep 11
Building 4
Floor 4
756 sq. ft.
$1,645 Estimated Monthly Price*
$1,540 Base Rent
Available Sep 11
Building 6
Floor 3
756 sq. ft.
$1,645 Estimated Monthly Price*
$1,540 Base Rent
Available Sep 11
Building 6
Floor 2
756 sq. ft.
$1,580 Estimated Monthly Price*
$1,475 Base Rent
Available Sep 21
Building 2
Floor 3
756 sq. ft.
$1,590 Estimated Monthly Price*
$1,485 Base Rent
Available Sep 24
Building 4
Floor 2
756 sq. ft.
$1,580 Estimated Monthly Price*
$1,475 Base Rent
Available Sep 24
Building 2
Floor 2
756 sq. ft.
$1,575 Estimated Monthly Price*
$1,470 Base Rent
Available Sep 26
Building 8
Floor 4
756 sq. ft.
$1,645 Estimated Monthly Price*
$1,540 Base Rent
Available Oct 06
Building 2
Floor 4
756 sq. ft.
$1,690 Estimated Monthly Price*
$1,585 Base Rent
Available Oct 21
Building 4
Floor 4
756 sq. ft.
$1,695 Estimated Monthly Price*
$1,590 Base Rent
Available Oct 31
Building 6
Floor 1
756 sq. ft.
$1,600 Estimated Monthly Price*
$1,495 Base Rent
Available Nov 03